 Albania Economia
Young, determined and driven by a strong international vision. We meet Andrea Michelini, CEO of MAU Architecture, an Italian studio that—powered by the enthusiasm of a new generation of architects—is contributing to the urban transformation of the city of Fier.
Your beginnings before MAU Architecture
After completing our studies — some of us at the Politecnico di Milano and others at the IUAV University of Venice — we decided to go our separate ways to gain different professional experiences. However, we always had the idea of coming back together, combining what we had learned and challenging ourselves by expanding our horizons.
We were all under 30 and had very clear ambitions.
Fate soon took us abroad for the first major project of our careers.
More precisely, we found ourselves in Tirana, where I lived for seven months together with my colleague architect Jacopo Berlendis from Bergamo. Initially, we worked as assistants and later as project managers for the MAM Foundation of Contemporary Art, an important Albanian institution dedicated to contemporary art.
Thanks to an Albanian university colleague, Amarda Velçani, we learned about several urban regeneration projects taking place in the country. We decided to participate in a competition for the town of Fier. It was our first real opportunity to measure ourselves professionally — and we did it as a team.
The determination to pursue our goals, starting from the idea that we had to create our own opportunities rather than wait for them, became the element that united our perspectives.
How did MAU Architecture start?
MAU Architecture is a group of architects that has been working between Italy and Albania for the past two years.
The team is composed of young architects who began their professional careers in internationally renowned firms such as Arup, Archea Associati and the Renzo Piano Building Workshop.
Given the presence of one Albanian partner in the group and our curiosity to explore new opportunities, we decided to begin our first projects in Albania.
The team consists of eight people: five former university colleagues — Jacopo Berlendis, Giacomo Gola, Amarda Velçani and Roberto Franchini — together with architect Davide Cappochin and two senior professionals who are fundamental for their experience and for strengthening the competitiveness of the group: Giancarlo Franchini and Giuseppe Cappochin.
Giuseppe Cappochin is President of the Barbara Cappochin Foundation and promoter of the internationally renowned Barbara Cappochin Architecture Biennial, considered the second most important architecture event in Italy after the Venice Architecture Biennale.
From the beginning, the team approached issues of urban regeneration inspired by the themes promoted by the Barbara Cappochin Biennial, drawing on design solutions based on the principles adopted by Europe’s Green Capitals. This was made possible thanks to the direct involvement of architect Giuseppe Cappochin in the design process, together with another key partner, architect Giancarlo Franchini.
Why did you choose Albania as the starting point for your entrepreneurial project?
The answer is quite simple.
We are young and full of enthusiasm. We looked at opportunities across the world and chose Albania because we see it as a country experiencing extraordinary growth.
We considered several alternatives — Ecuador, Brazil, China — but Albania immediately captured our attention because of its geographical proximity to Italy and the strong cultural connections between the two countries.
In our field, we believe Albania still has enormous potential.
We are very happy with our choice, and confirmation arrives every day. The redevelopment of Skanderbeg Square, designed by a well-known Belgian studio, was recently awarded as the best public space in Europe. This is a powerful signal that inspires and motivates us.
At the same time, our own project — the redevelopment of the historic centre of Fier — has reached the finals of several important international competitions, sometimes even winning them.
What opportunities and challenges have you encountered while working in Albania?
First of all, it is important to understand that Italy and Albania are countries connected by strong historical, cultural and commercial ties.
Among the main advantages, beyond a lighter tax environment, there is the opportunity to play a leading role in our profession and to engage directly with some of the most prominent international architects working in the region, often through real and concrete projects.
This is possible thanks to the trust that the local context places in us—trust that we strive to repay with commitment, dedication and the highest level of quality in our work.
We are grateful to Albania for this great opportunity. At the same time, it would be wrong to think that these results have come without significant effort and sacrifice.
Naturally, there are also challenges. The language can be a barrier at first, as well as a different approach to time management and a bureaucracy that can sometimes lead to delays in responses and procedures.
For this reason, it is essential to work alongside reliable local consultants who can help resolve administrative matters efficiently, while also learning to understand a culture that is close to ours but still has its own distinct characteristics.
Determination, a constant presence on the ground and patience are key ingredients for achieving results.
Albania today is experiencing a moment of great ambition. The country is growing rapidly and looking toward a future in which it can fully engage with Europe in a broader context.
Architecture does not change the world, but it interprets change and helps shape it. At this moment, we are proud to contribute, even in a small way, to the transformation of this remarkable country.
Could you give us an overview of your main projects in Albania and how they developed over time?
It has been a long journey.
Thanks to Amarda, in 2015 we had the opportunity to visit many of the country’s main cities and begin a process of direct observation and understanding of the local context.
More than a year passed before we took part in the Venice Architecture Biennale, collaborating with an Albanian contemporary art foundation to compete for the design of the Albanian Pavilion at the 2016 edition. We reached the final round, finishing second only to a team from Harvard. In hindsight, that result was both challenging and fortunate, as it allowed us to strengthen our relationship with Albania.
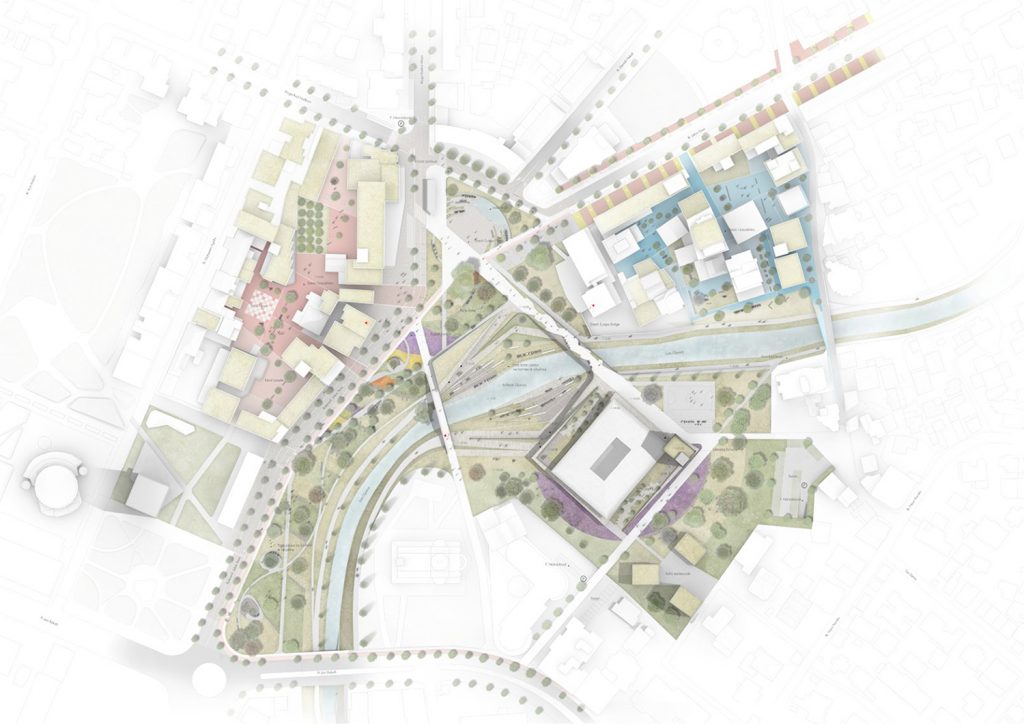
The real work on Fier began in February 2017. Our mission was to imagine a new historic centre for the city. Inspired by European urban regeneration models such as those in Ljubljana and Bristol, we developed a project rooted in contemporary urban planning principles.
One major challenge was addressing the uncontrolled urban growth that occurred after 1997, resulting in numerous illegal buildings. Fier itself was historically a commercial hub without a notable historic centre. We focused on the Gjanica River, which divides the city in two. Once cleaned, it could become a connecting element rather than a barrier.
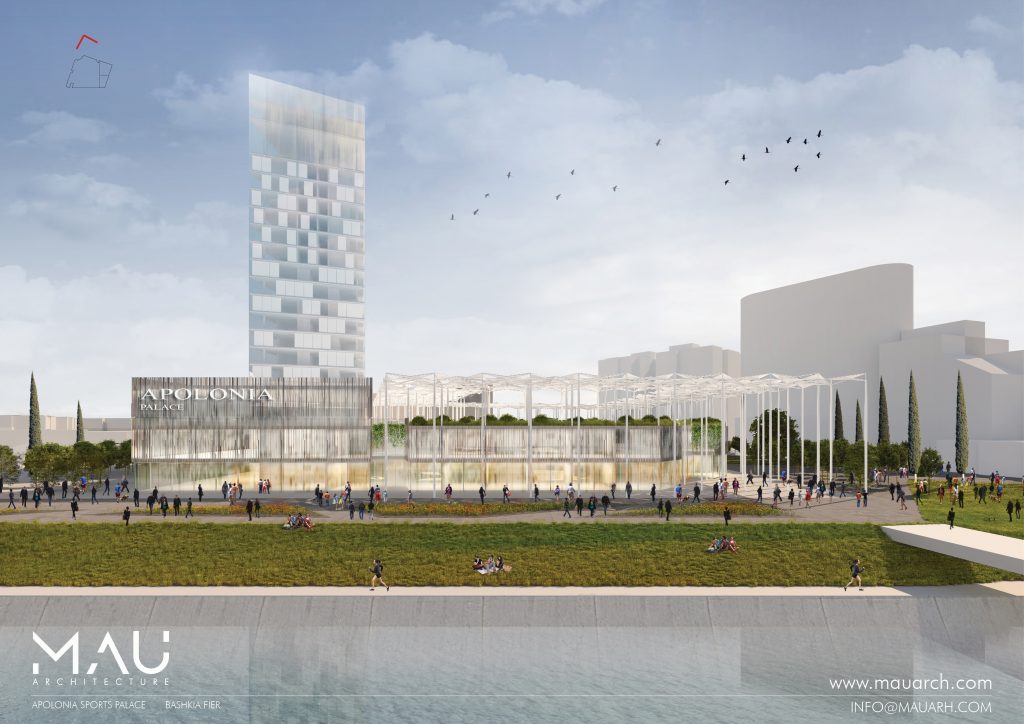
Pedestrian accessibility was central to our approach. We redesigned the area with a natural amphitheatre to allow residents to approach the river and experience it as a central public space. The multifunctional building was conceived as a landmark interacting with the city’s main axes, providing elevated viewpoints to enjoy the new urban landscape.
The project was ambitious, but construction began, and the municipality implemented key elements including the urban park, main square, and riverside amphitheatre.
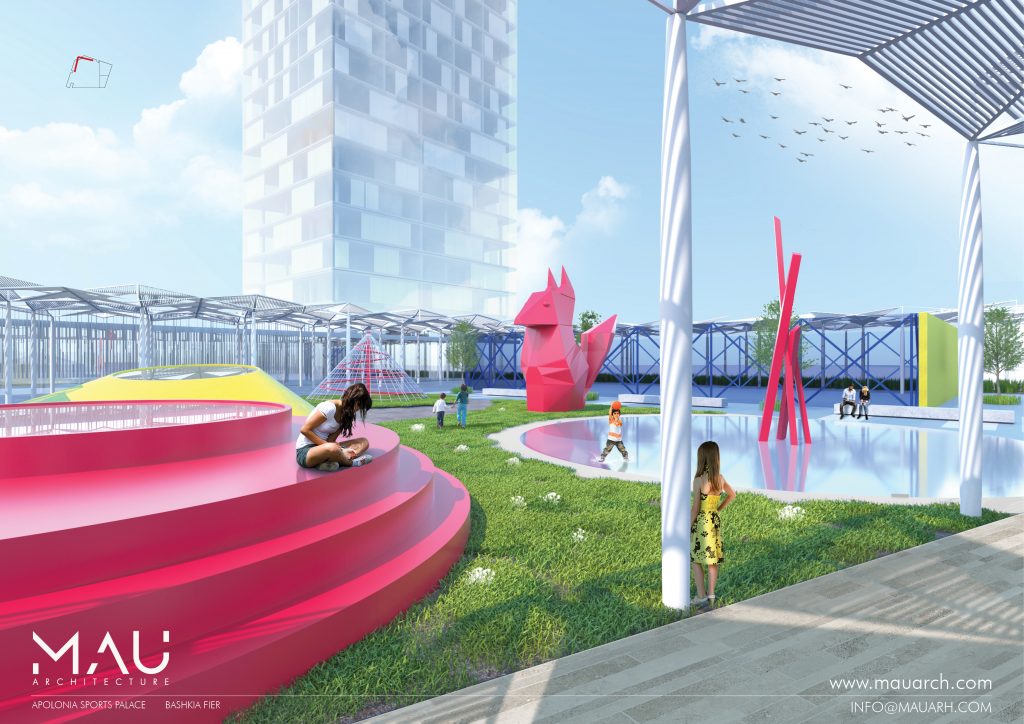
After winning the competition promoted by the Municipality of Fier in February 2017 with the project Rigjanica, we were later invited to design the new multifunctional sports arena, integrating it with the broader urban regeneration programme.
From the start, the project analysed the city’s weaknesses while highlighting historical and cultural elements, turning them into central design principles. The redevelopment of the Gjanica River, with new cycling and pedestrian paths, green public spaces, squares, and the amphitheatre, restored the city to its community, creating accessible public spaces aligned with European standards.
The project integrates multiple contemporary urban themes and combines public spaces along the river with the new multifunctional sports complex, revitalising the southern district and restoring balance between the two riverbanks.
Since 2017, the municipality has progressively implemented the proposed transformations, already regenerating significant portions of the river area.
What will emerge is not just a building, but a vibrant urban district combining public and private spaces, commercial activities, and community functions — a mixed-use environment fostering cohesion and urban life.
How has MAU Architecture approached internationalisation, and what strategies have guided your expansion beyond Albania?
Our main strength lies in our cross-disciplinary approach. MAU Architecture (Metabolismo Architettonico Urbano) was founded with the goal of offering a multidisciplinary design service, combining the specialized skills of our team.
We chose Albania as our operational base, supported by the expertise of our two Italian partners, Giancarlo Franchini and Giuseppe Cappochin, owners respectively of Archieffe Studio & Atelier Cappochin. Their studios have an international orientation, and our vision has always been global rather than limited to a specific territory.
Today, we are carrying out projects not only in Albania, but also in Africa and China, exploring highly stimulating opportunities.
We are not afraid to take risks. To become architects, we decided to invest in ourselves, and little by little, step by step, that ambition has become a reality.